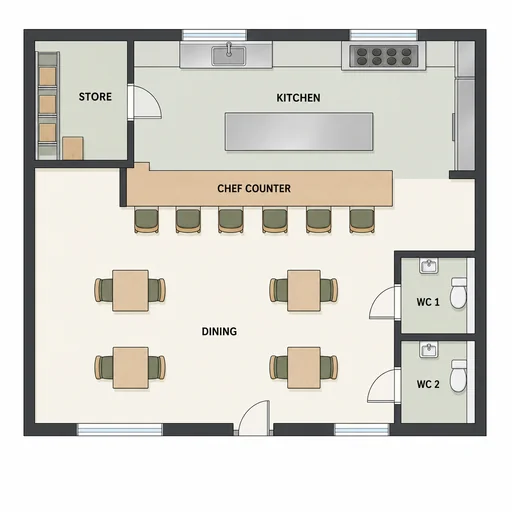
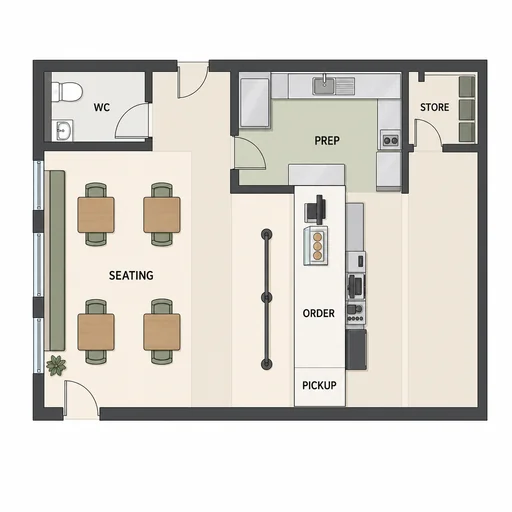
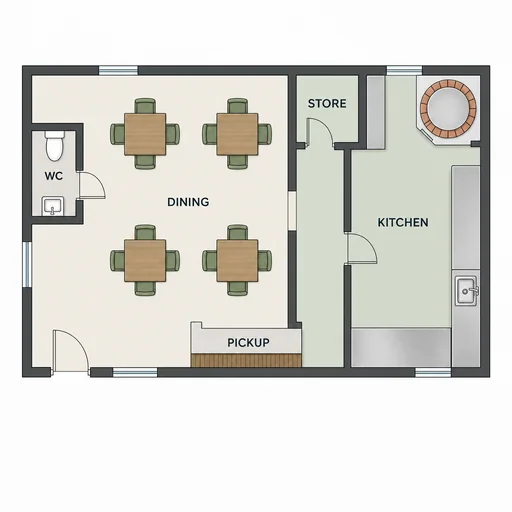
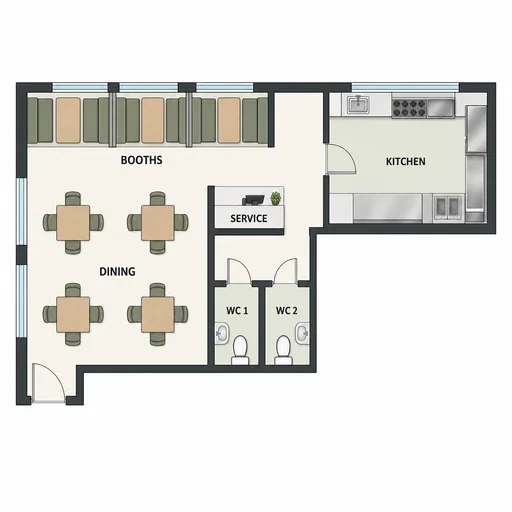
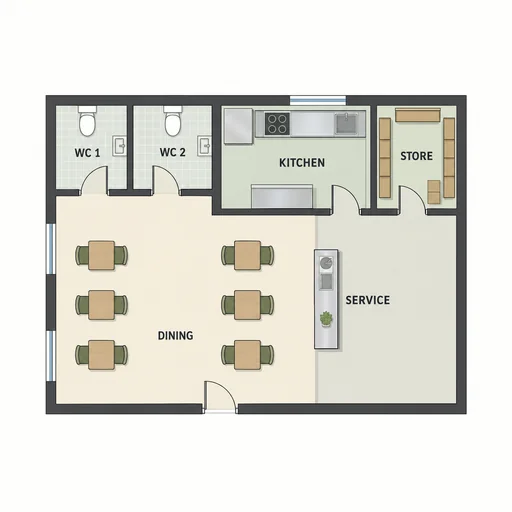
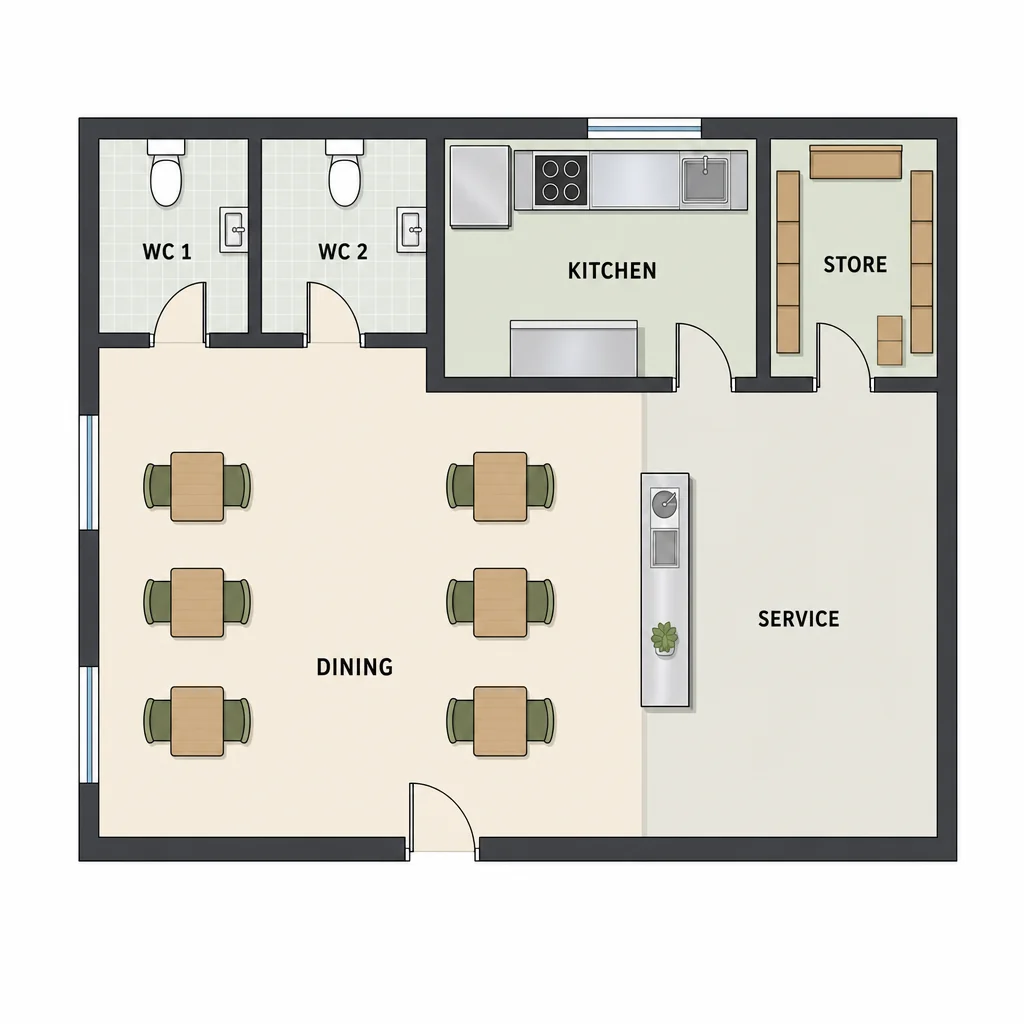
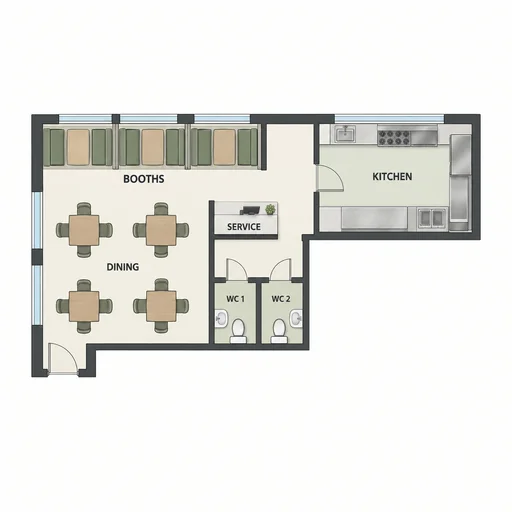
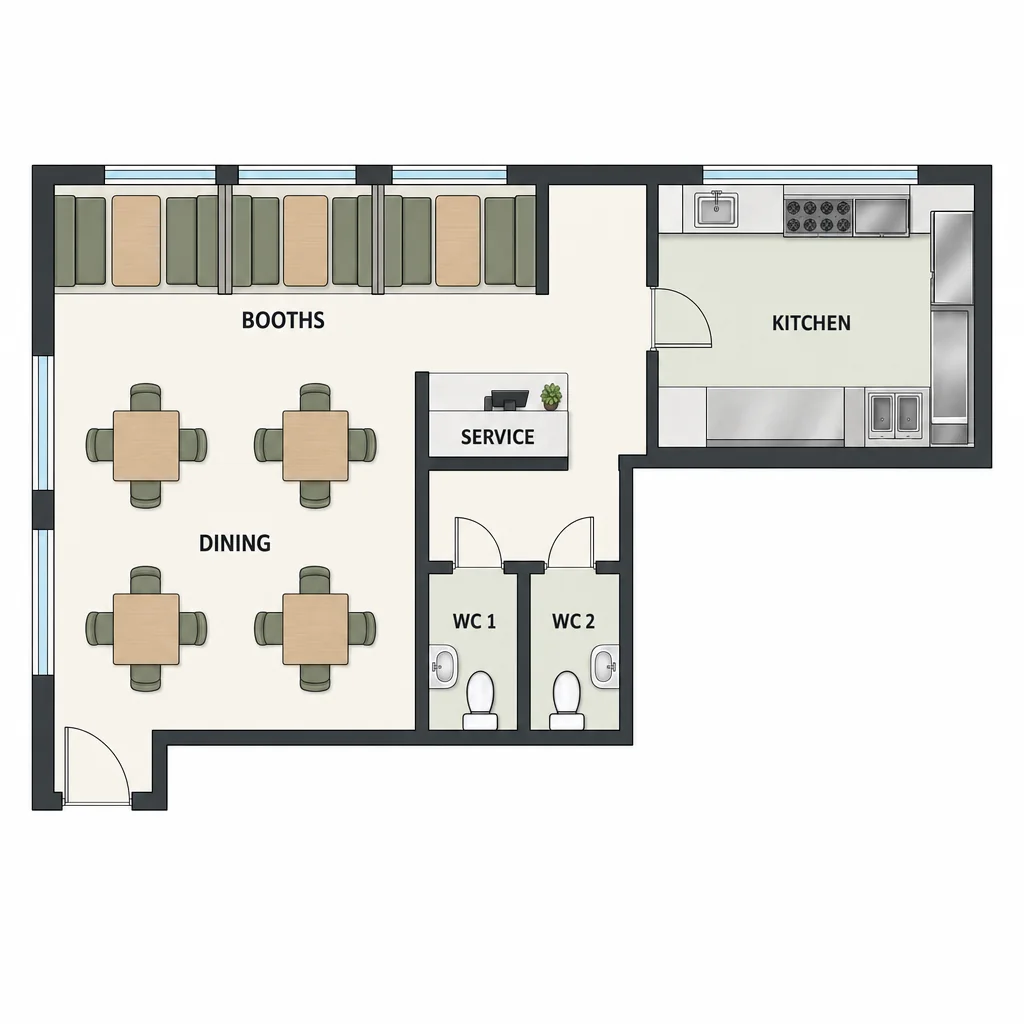
Refined bistro floor plan with six dining tables, two WCs, kitchen, store and service zone.Tasting restaurant with six-seat chef counter, four dining tables and rear kitchen.Compared exact originalPizzeria plan with four dining tables, pickup counter and circular pizza oven.L-shaped family restaurant with booths, dining room, kitchen and two WCs.

Restaurant floor plan

Generate clear top-down restaurant layouts with accurate room relationships, seating plans, circulation, and scalable furniture for real-world planning.

  1. Describe
  2. Log in
  3. Create
  • Describe the layout

    Describe the intended layout, capacity, and key zones like kitchen, dining, and bar.

  • Control layout details

    Describe table counts, aisle widths, entry points, and furniture scale to shape circulation and flow.

  • Keep seating and flow clear

    Ask to preserve room relationships and seating clarity, then review labels and circulation paths.

Top-down restaurant layouts and seating plans

Create readable, scalable plans that show circulation, service zones, and furniture at believable scale so you can evaluate flow and seating capacity.

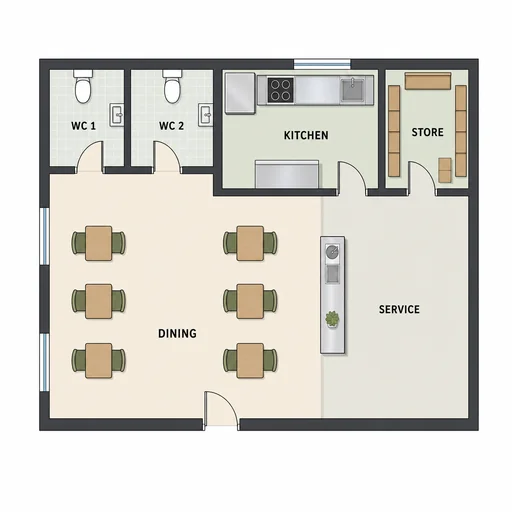
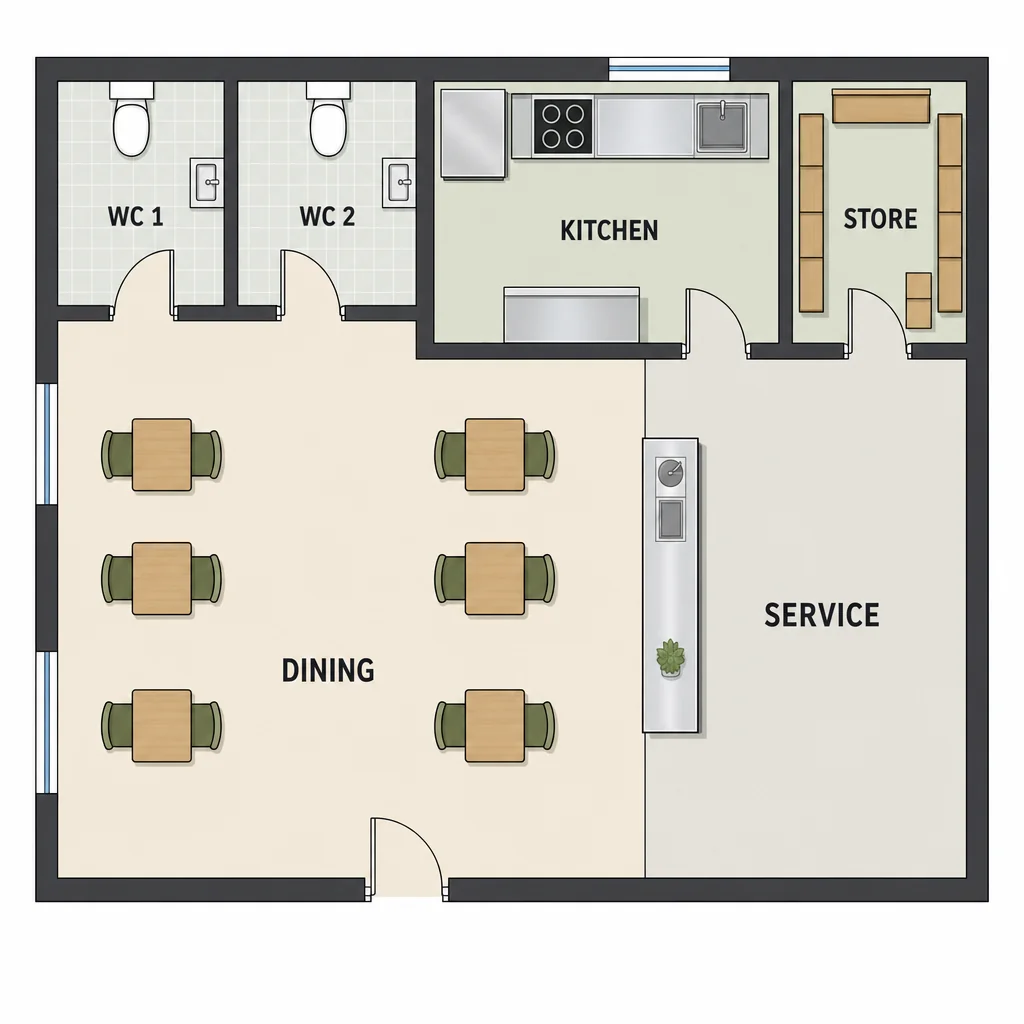
Source 1 for Restaurant floor plan: small neighborhood bistro.
Refined bistro floor plan with six dining tables, two WCs, kitchen, store and service zone.
Source 1 for Restaurant floor plan: l shaped family restaurant.
L-shaped family restaurant with booths, dining room, kitchen and two WCs.
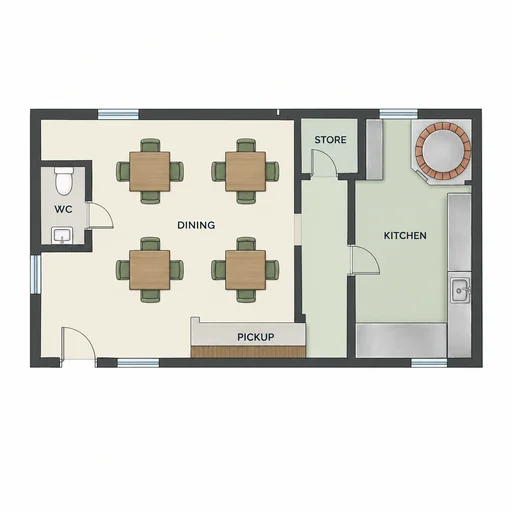
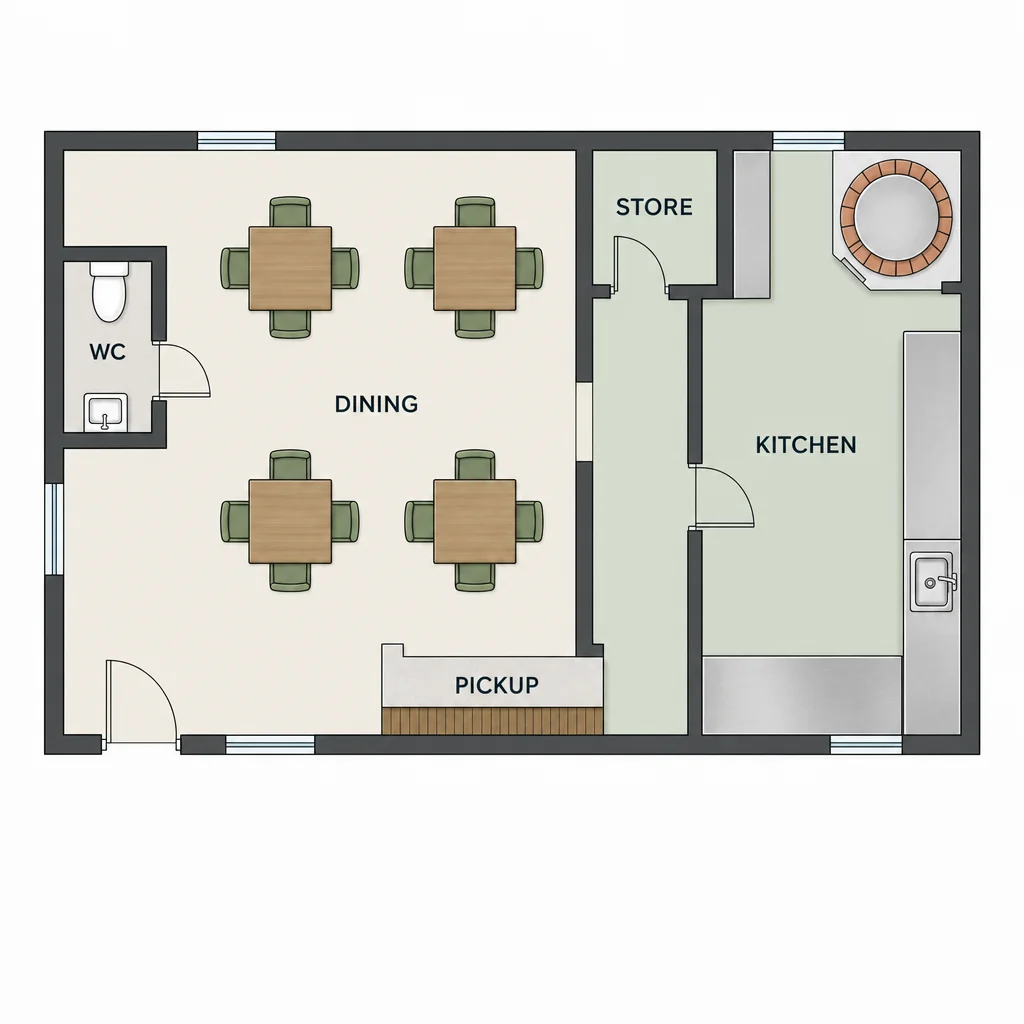
Source 1 for Restaurant floor plan: casual pizzeria.
Pizzeria plan with four dining tables, pickup counter and circular pizza oven.

Get started

Attach the existing source, request one edit, and review the edited result.

Step 1

Attach the existing source

Use the existing finished source shown here.
Step 2

Request the edit

Describe the change to the attached source.
Step 3: Review the edited result.

Step 3

Review the edited result

Check the result against the requested details and preserved constraints.